- Home
-
PROPERTIES
- HOME SEARCH
- HOME VALUATION
-
EXPLORE OUR NEIGHBORHOODS
-
RESOURCES
-
FOR AGENTS
- PRESS & MEDIA
- VIDEO GALLERY
- BLOG
- CONTACT US
- MY SEARCH PORTAL
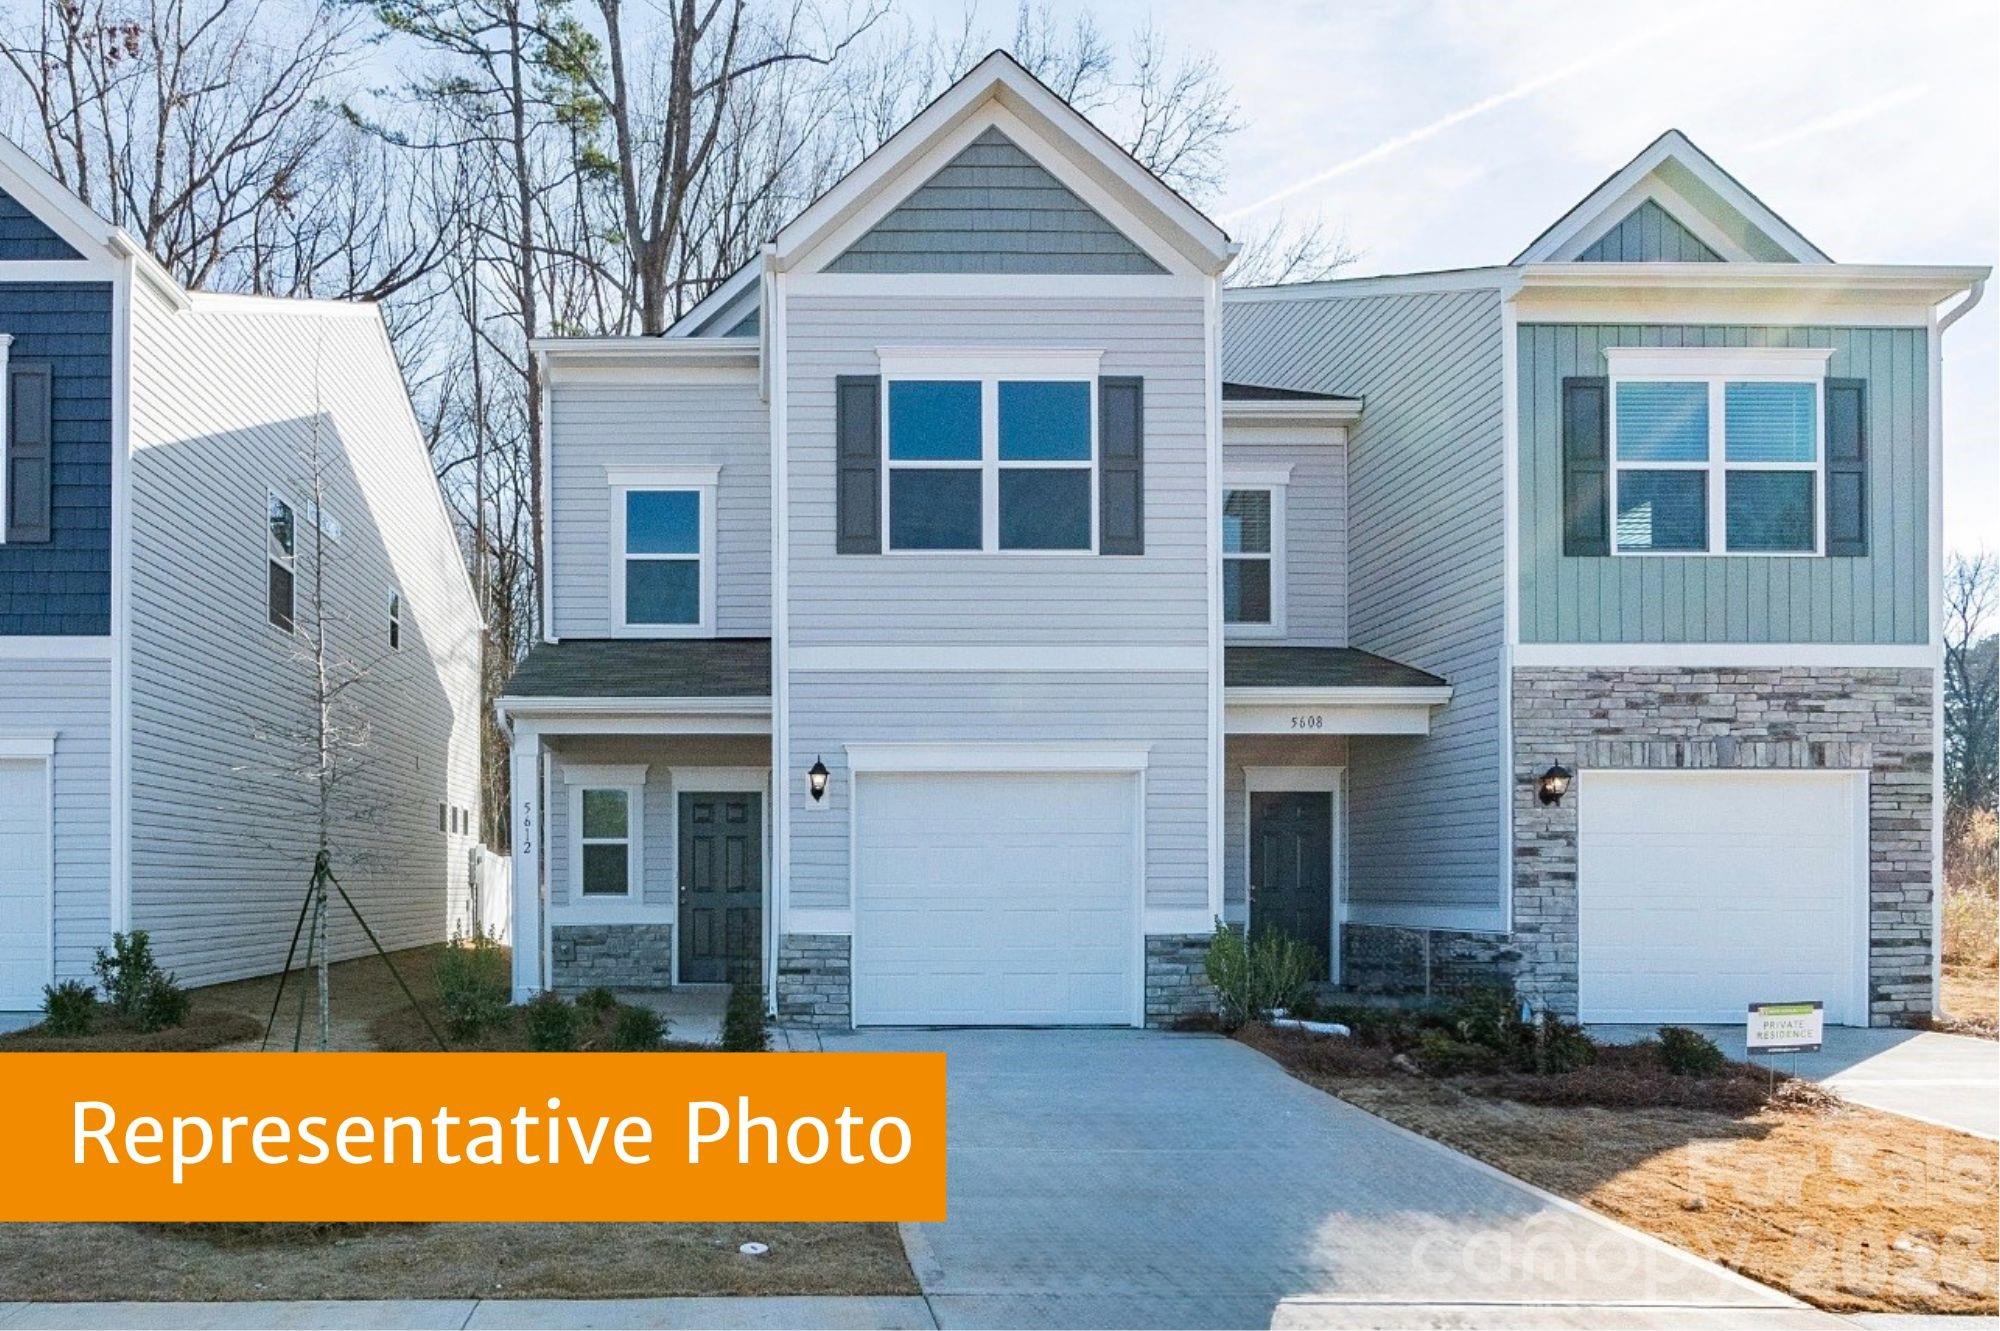
$302,960
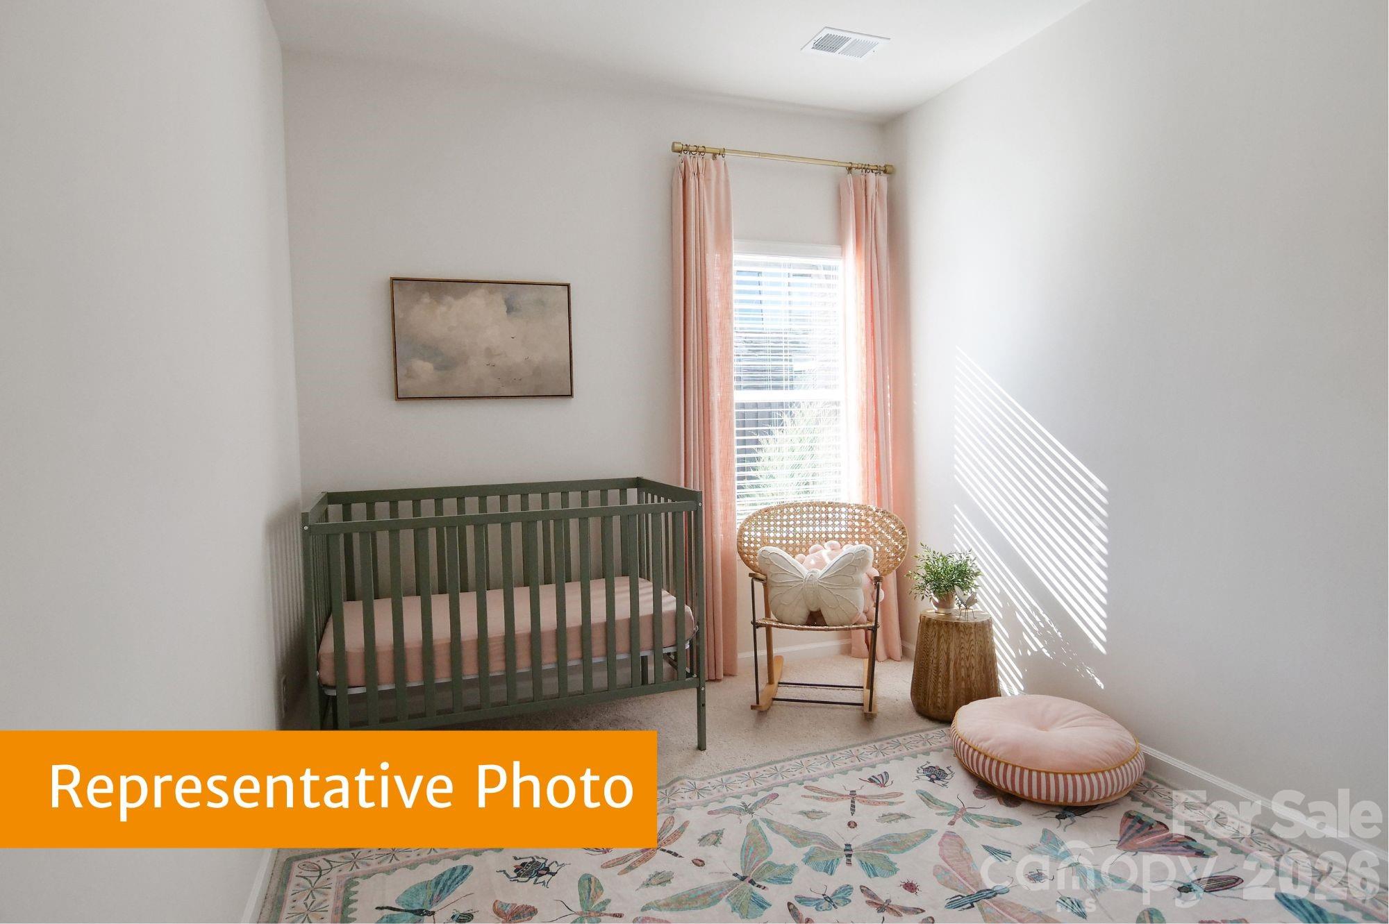
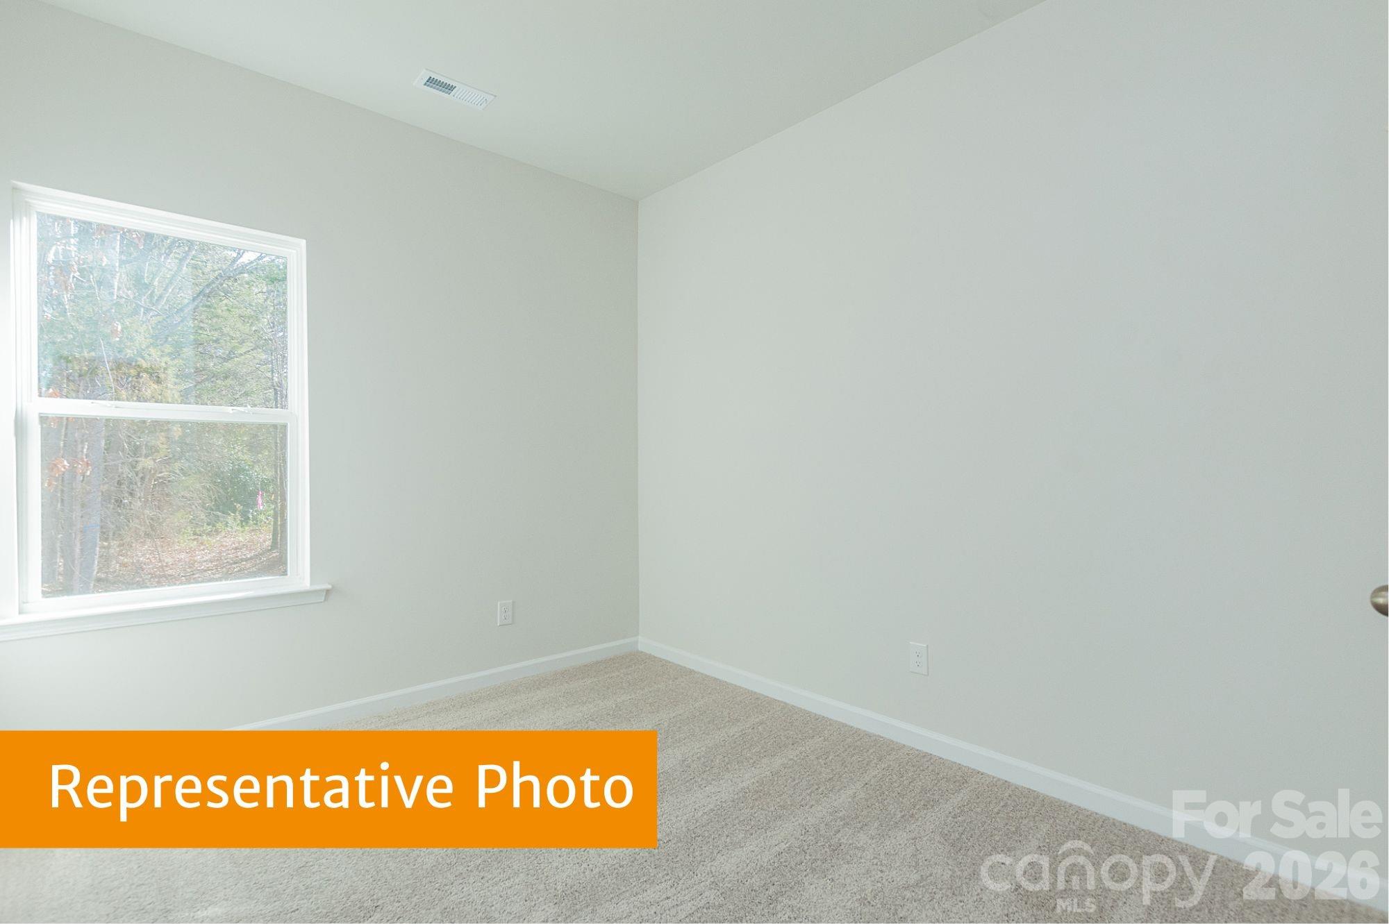
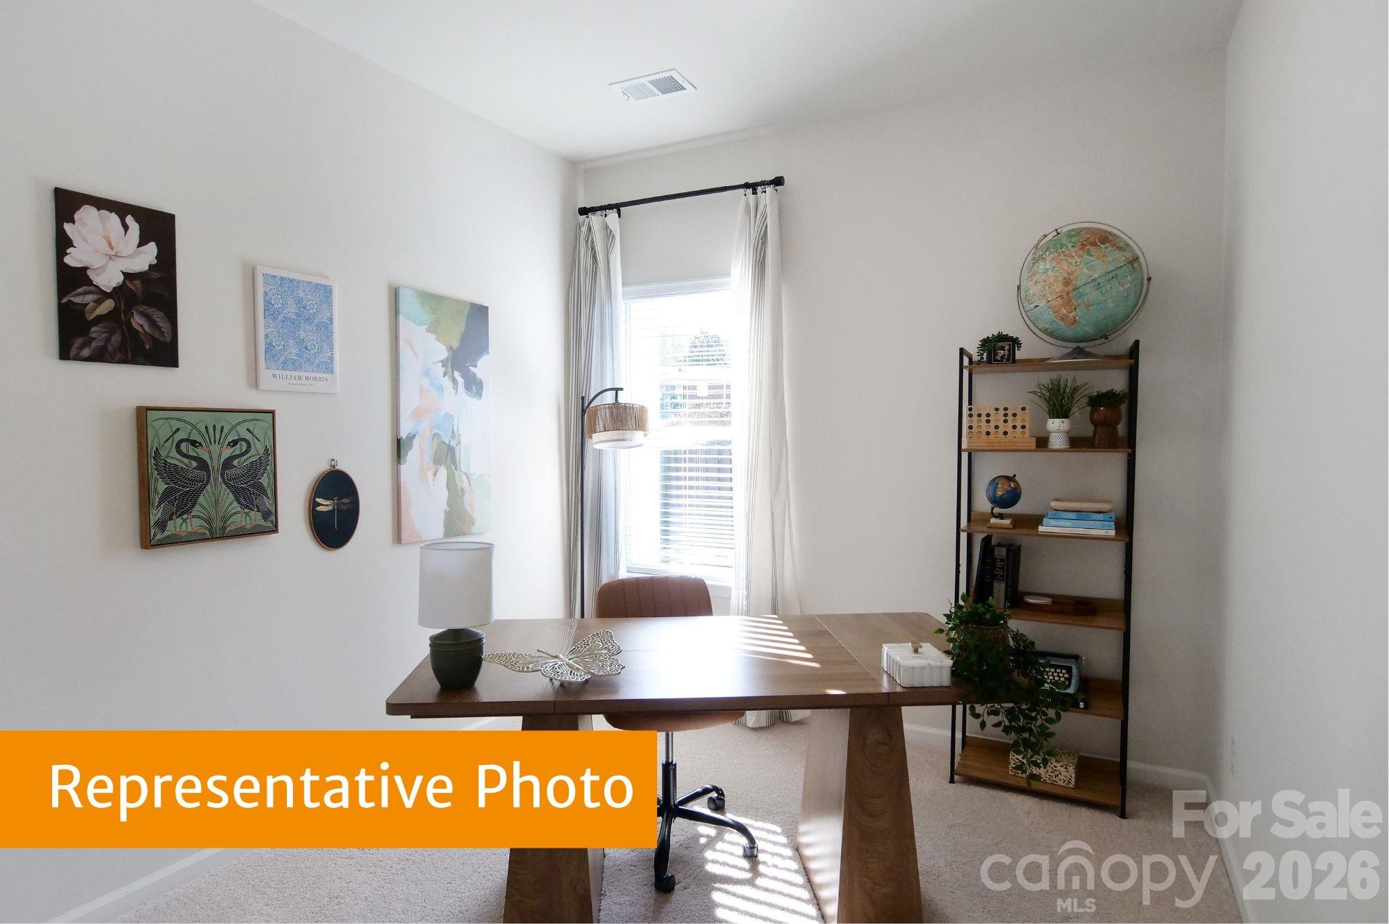
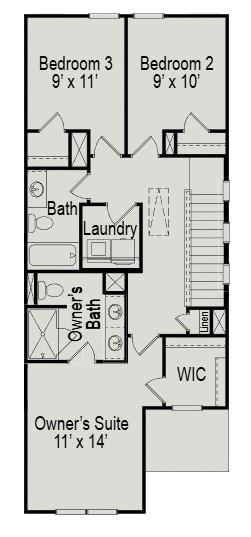
| Total Bedrooms | 3 |
|---|---|
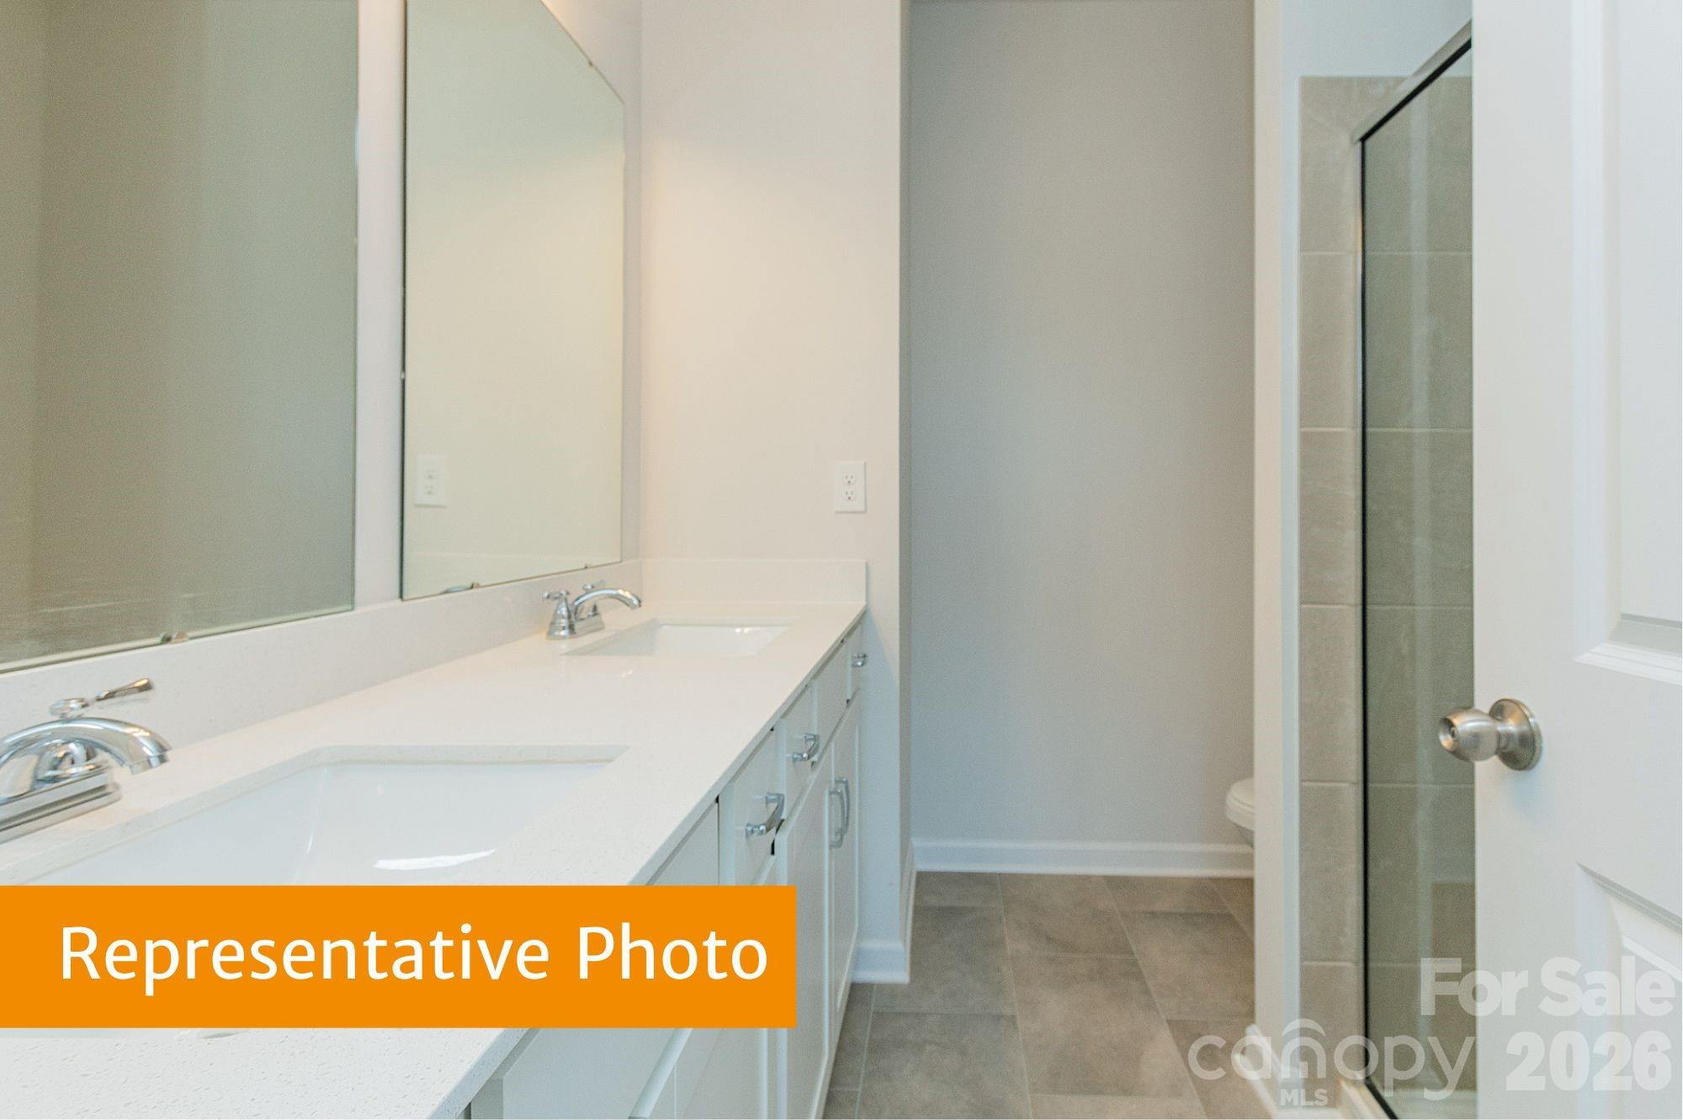
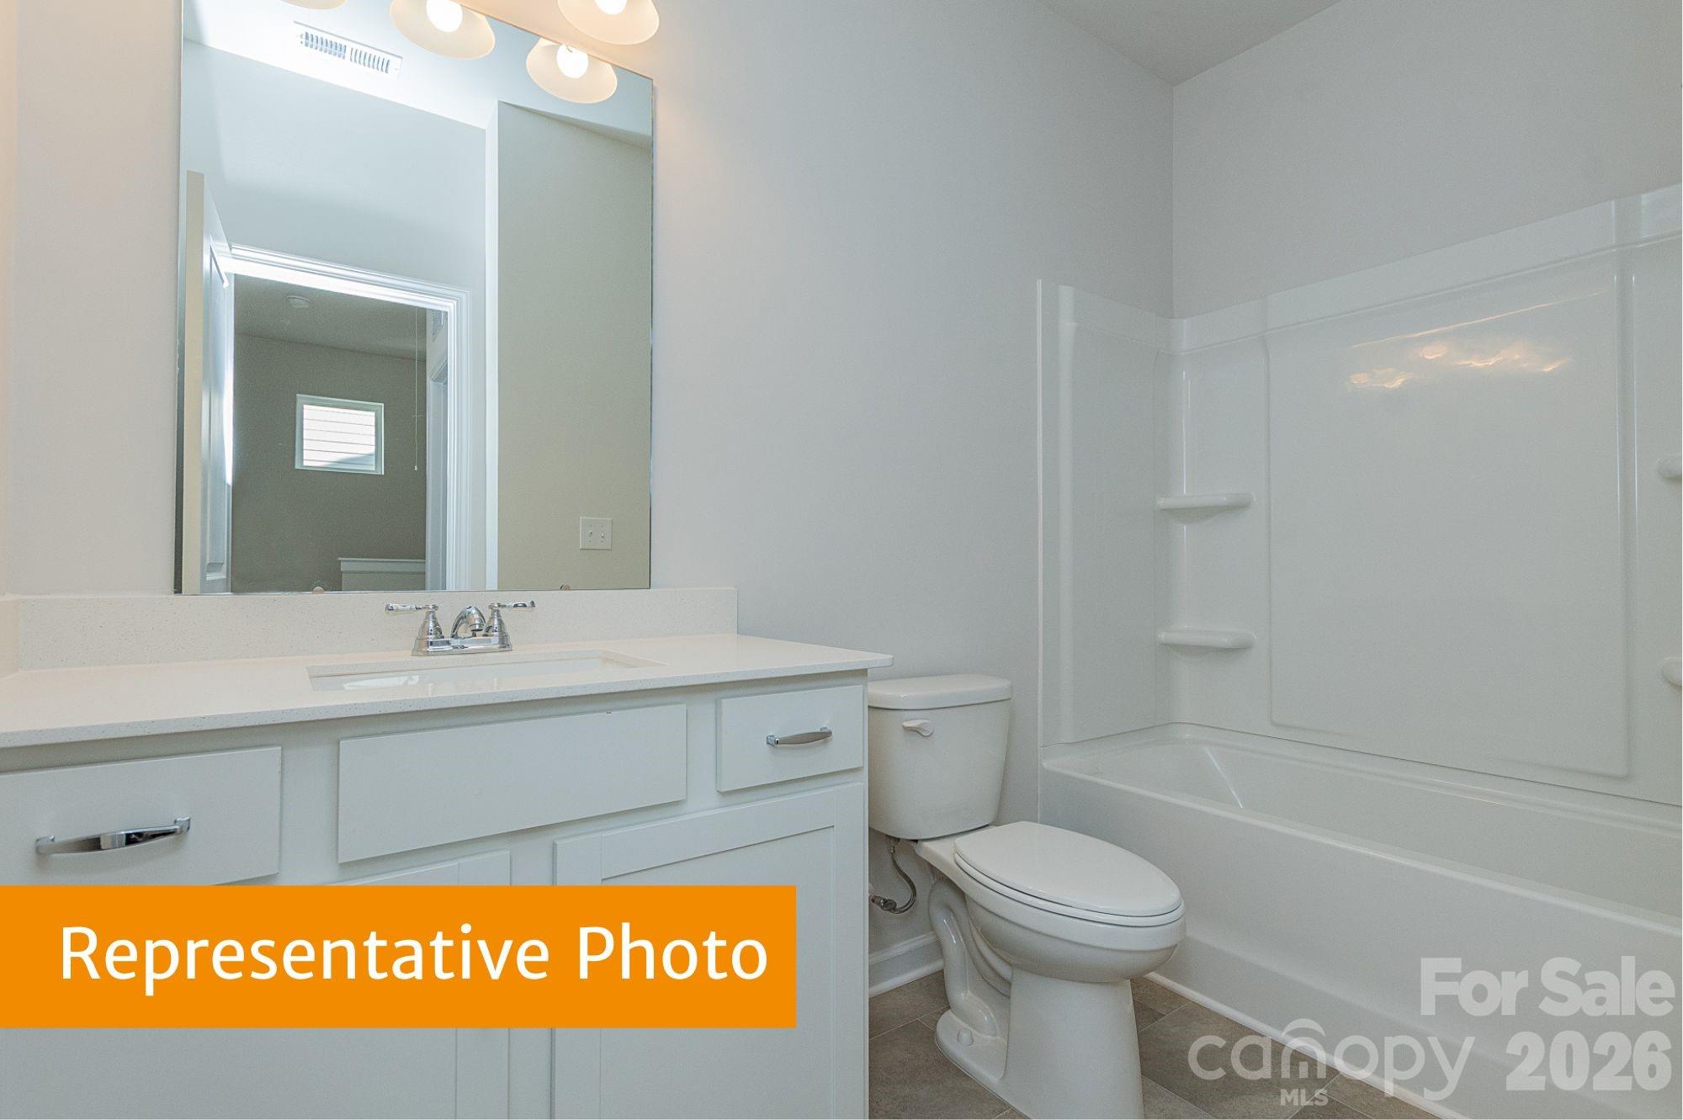
| Total Bathrooms | 3 |
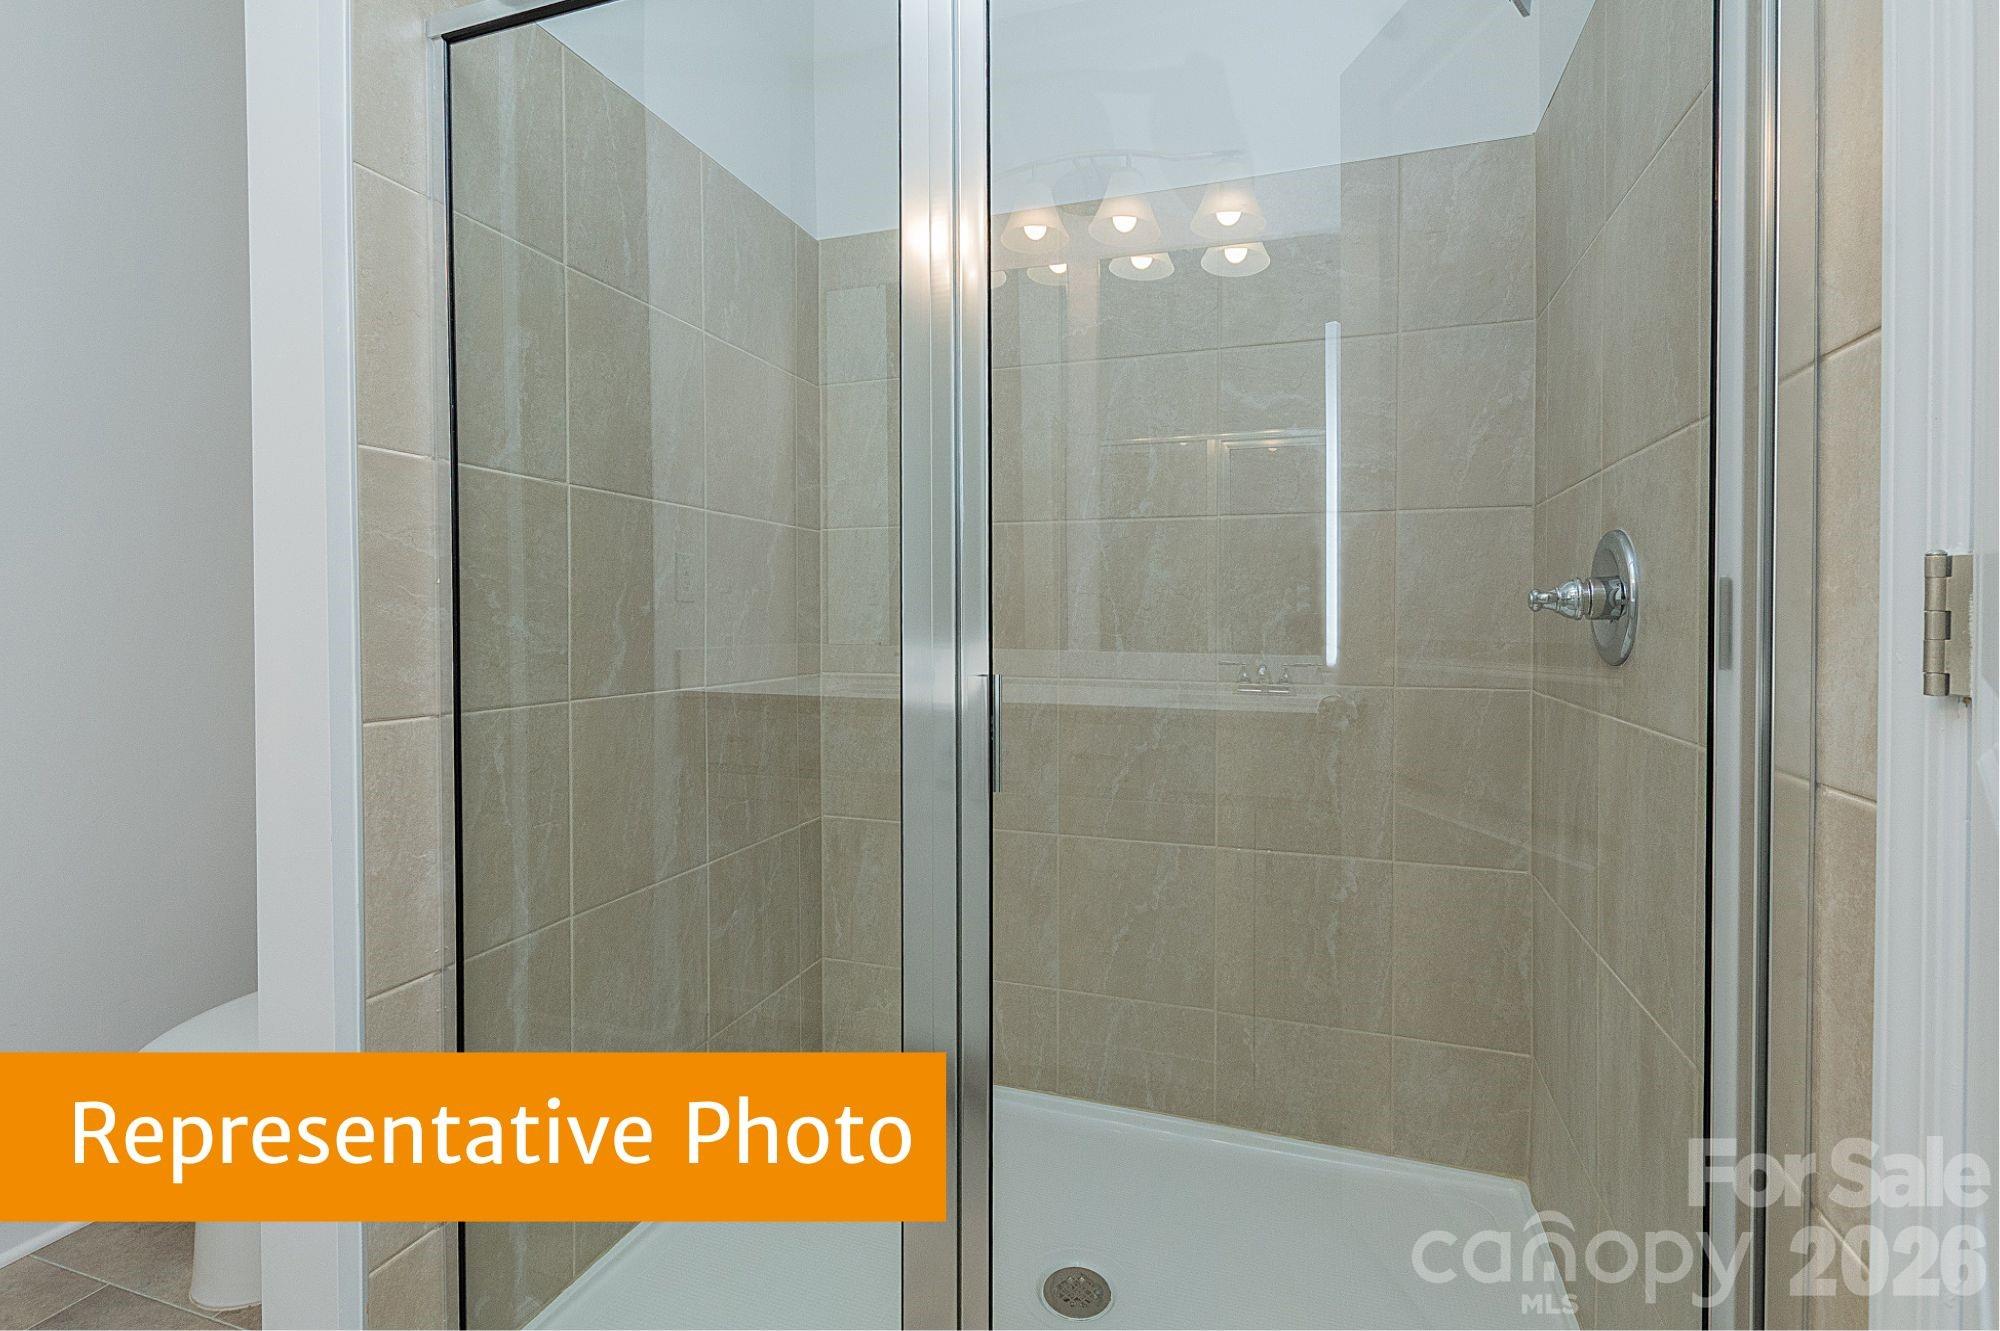
| Full Bathrooms | 2 |
| Half Bathrooms | 1 |
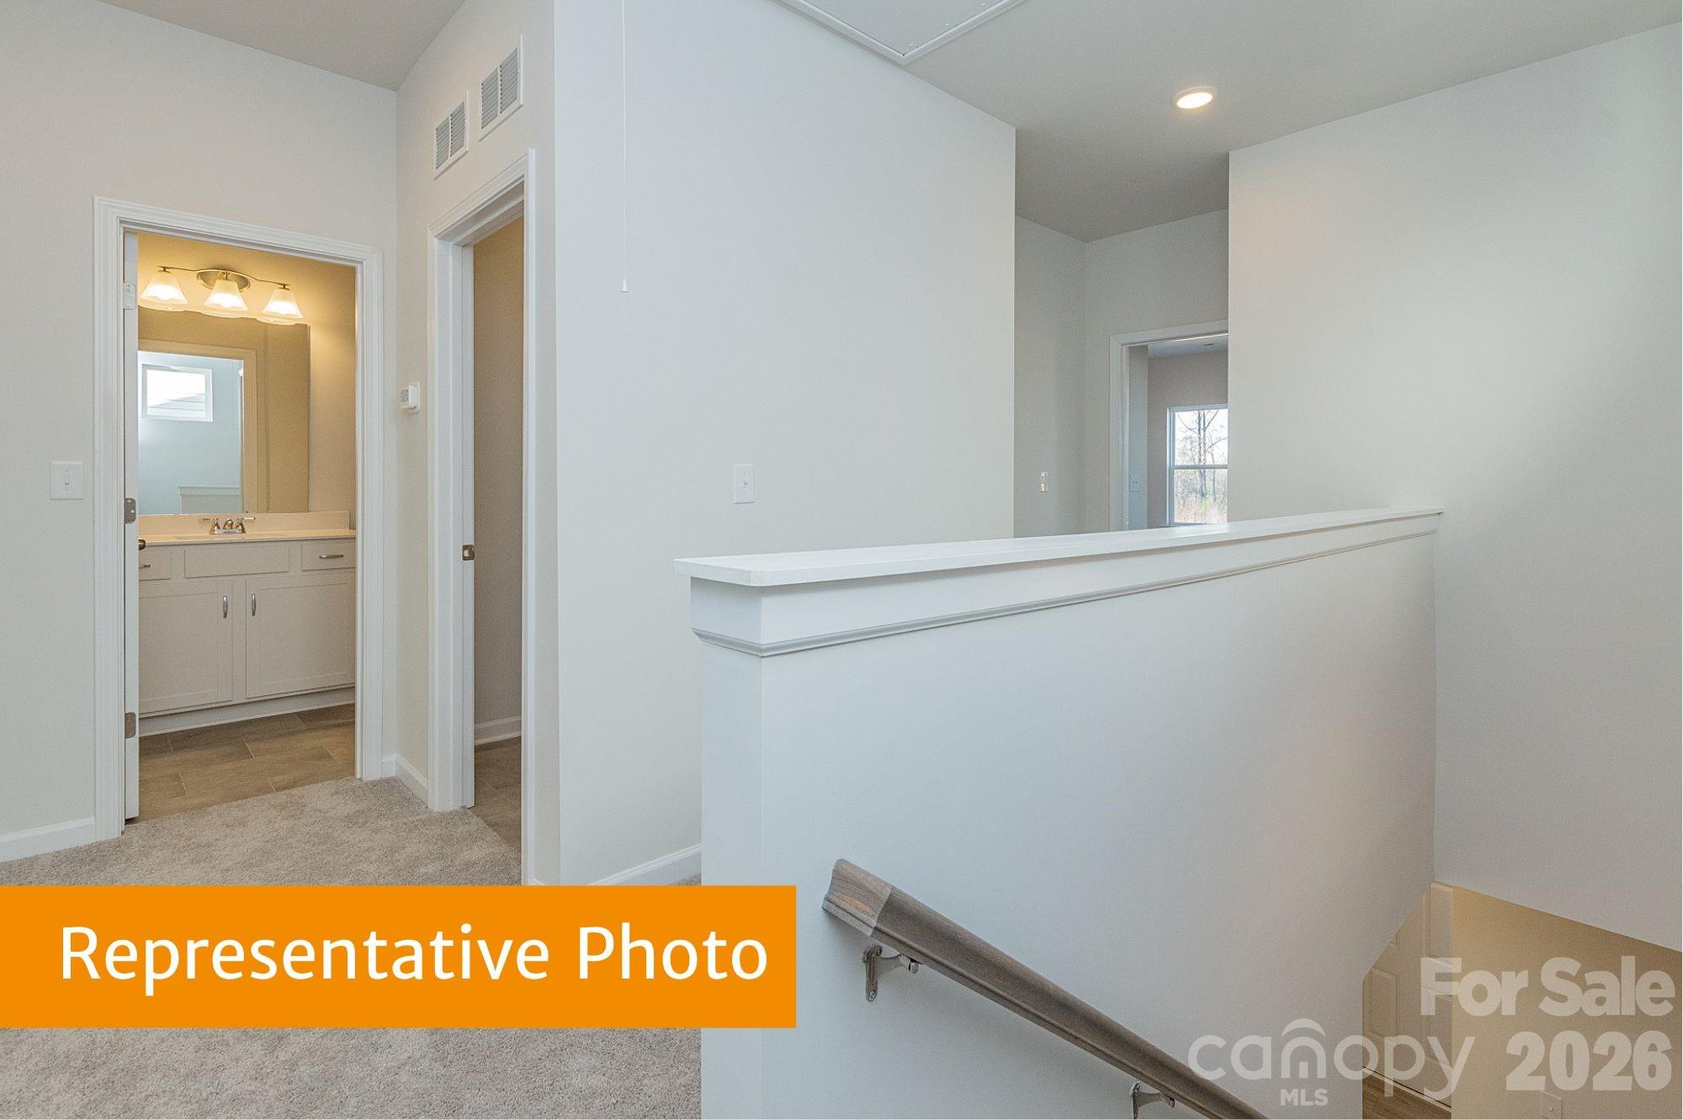
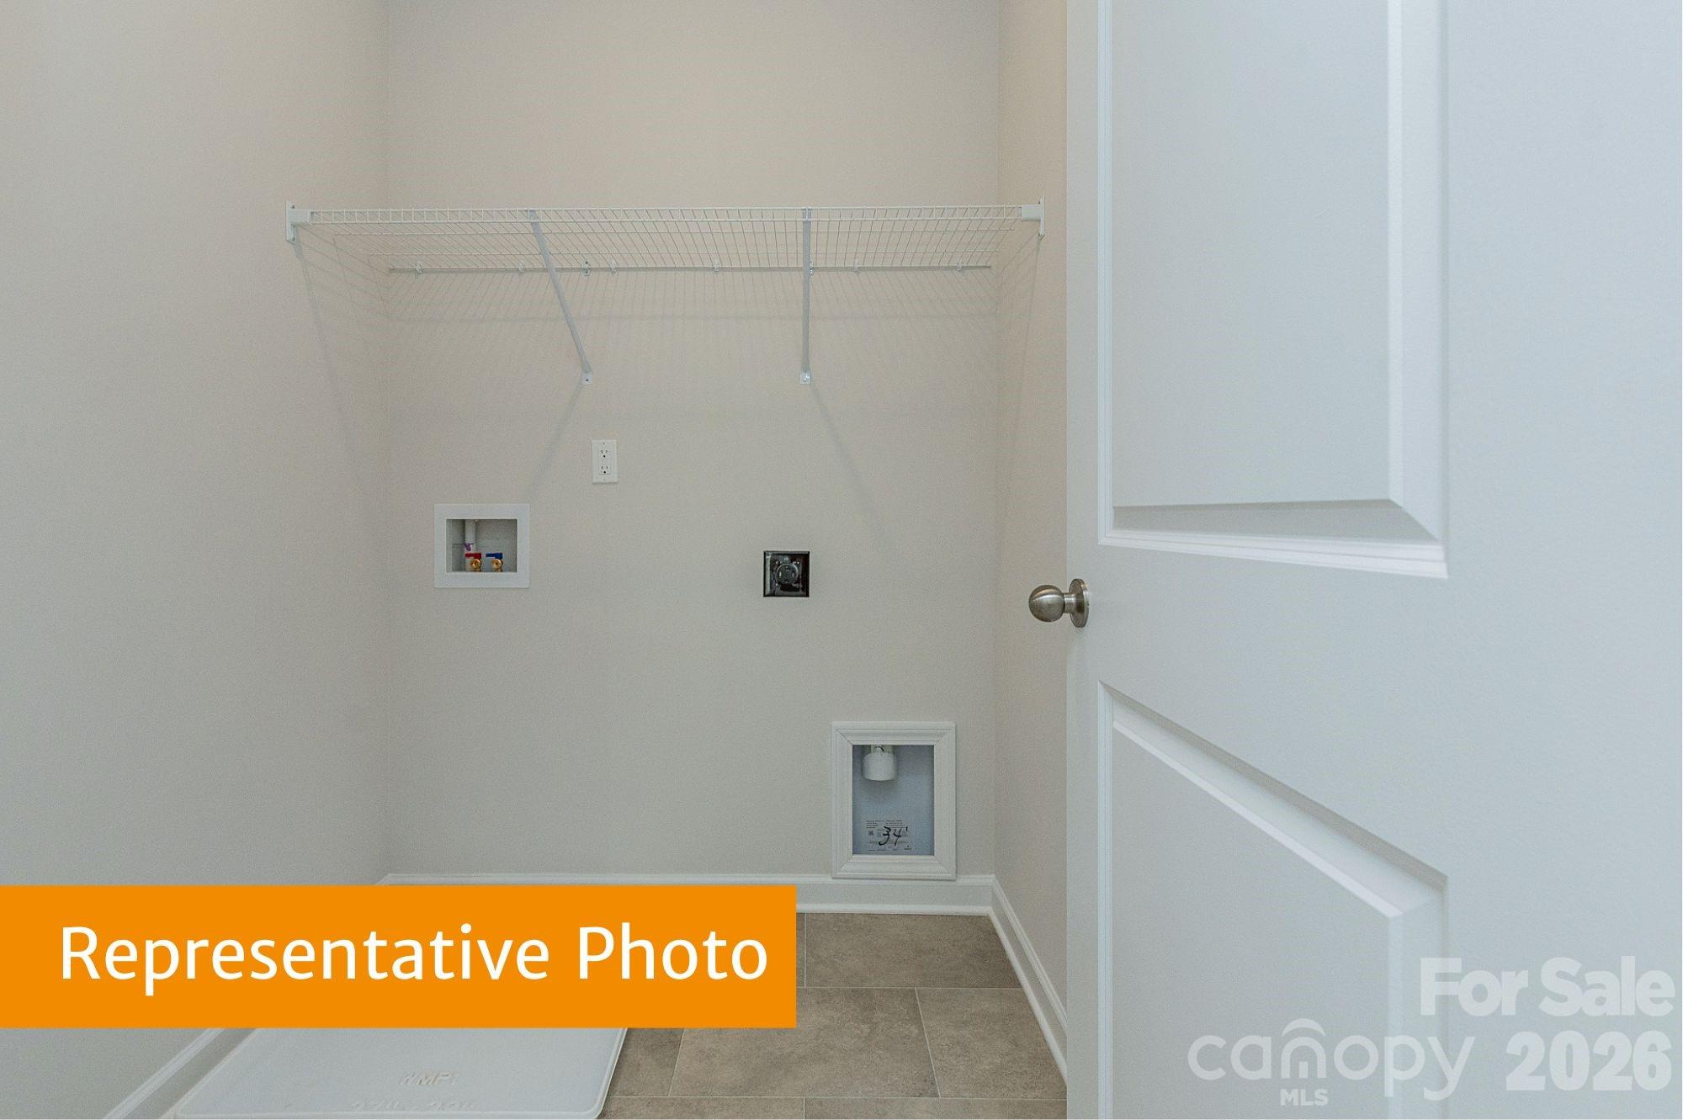
| Laundry Room | Electric Dryer Hookup, Laundry Room, Upper Level, Washer Hookup |
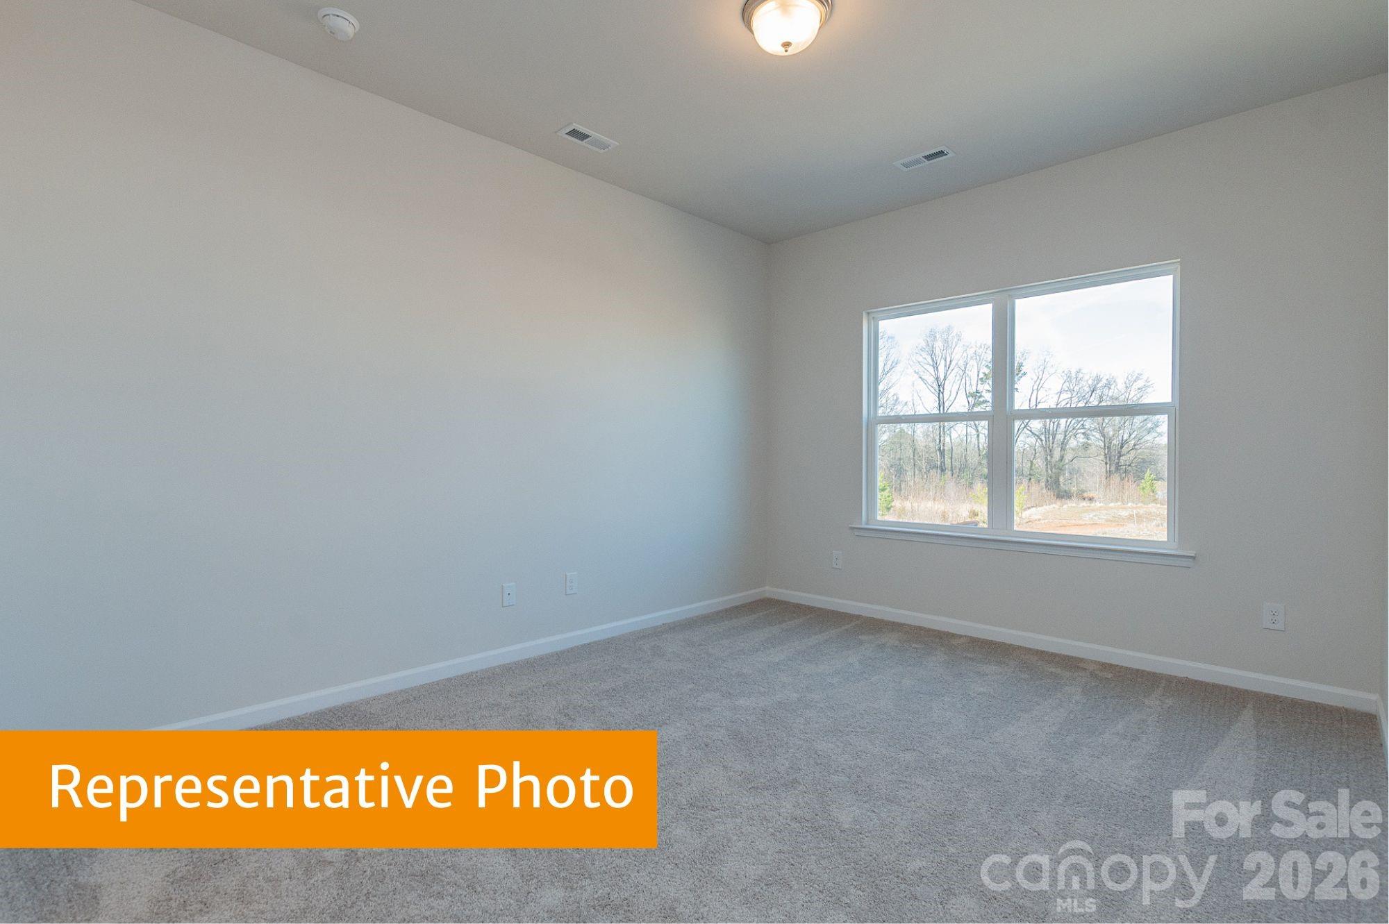
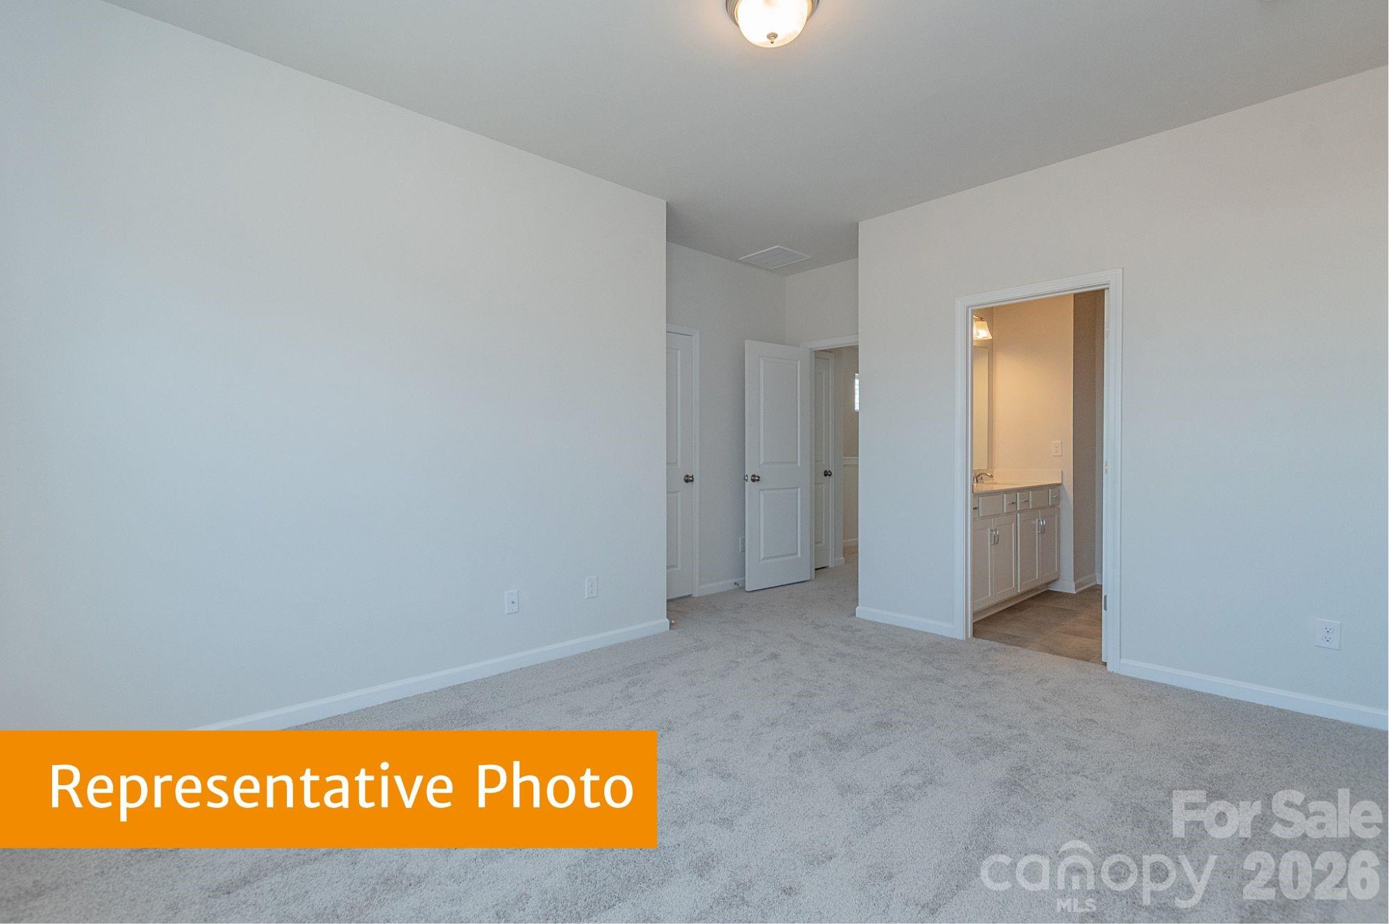
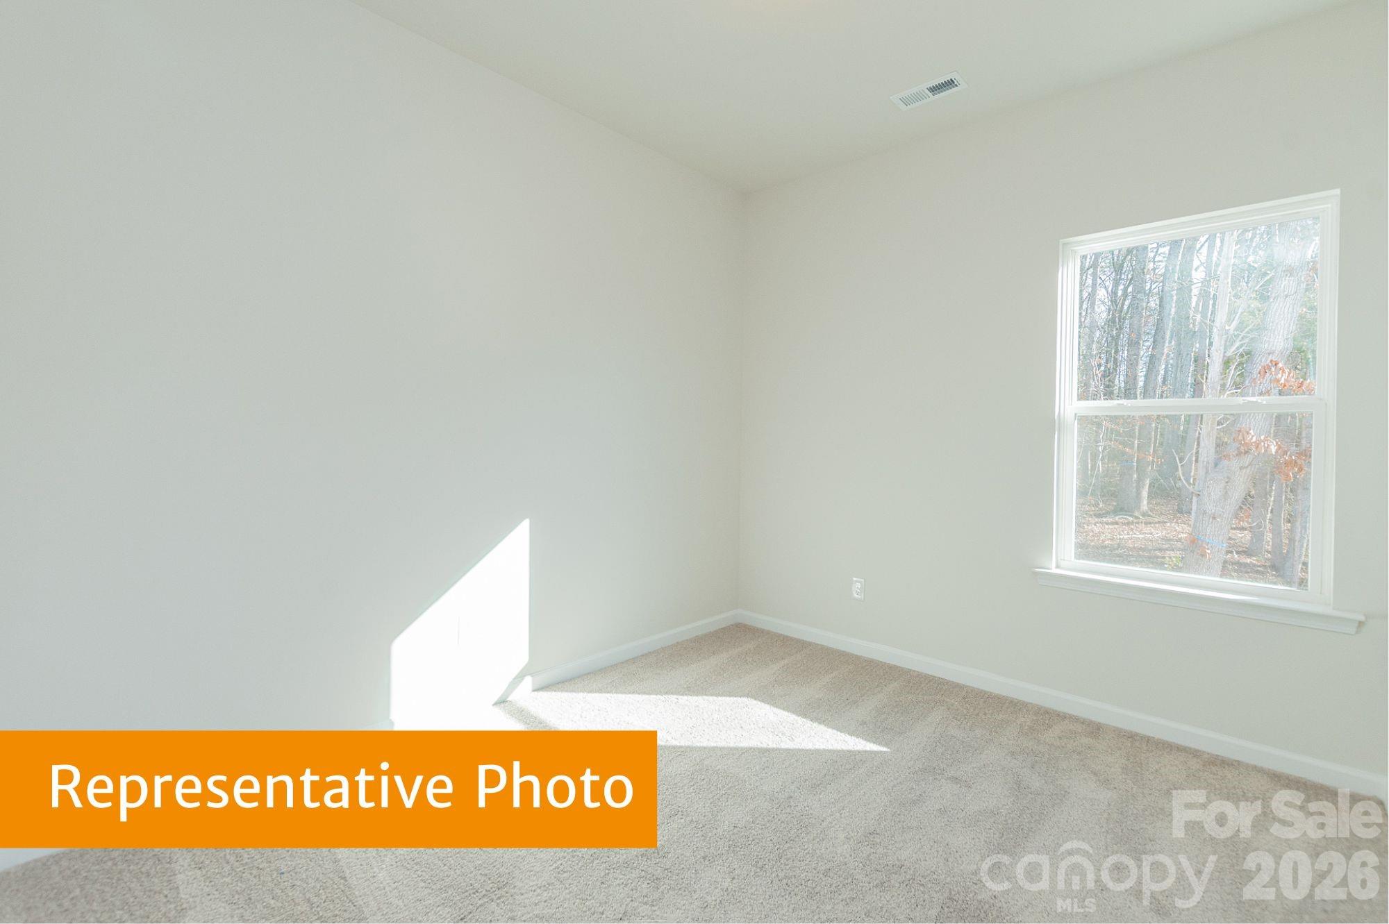
| Flooring | Carpet, Vinyl |
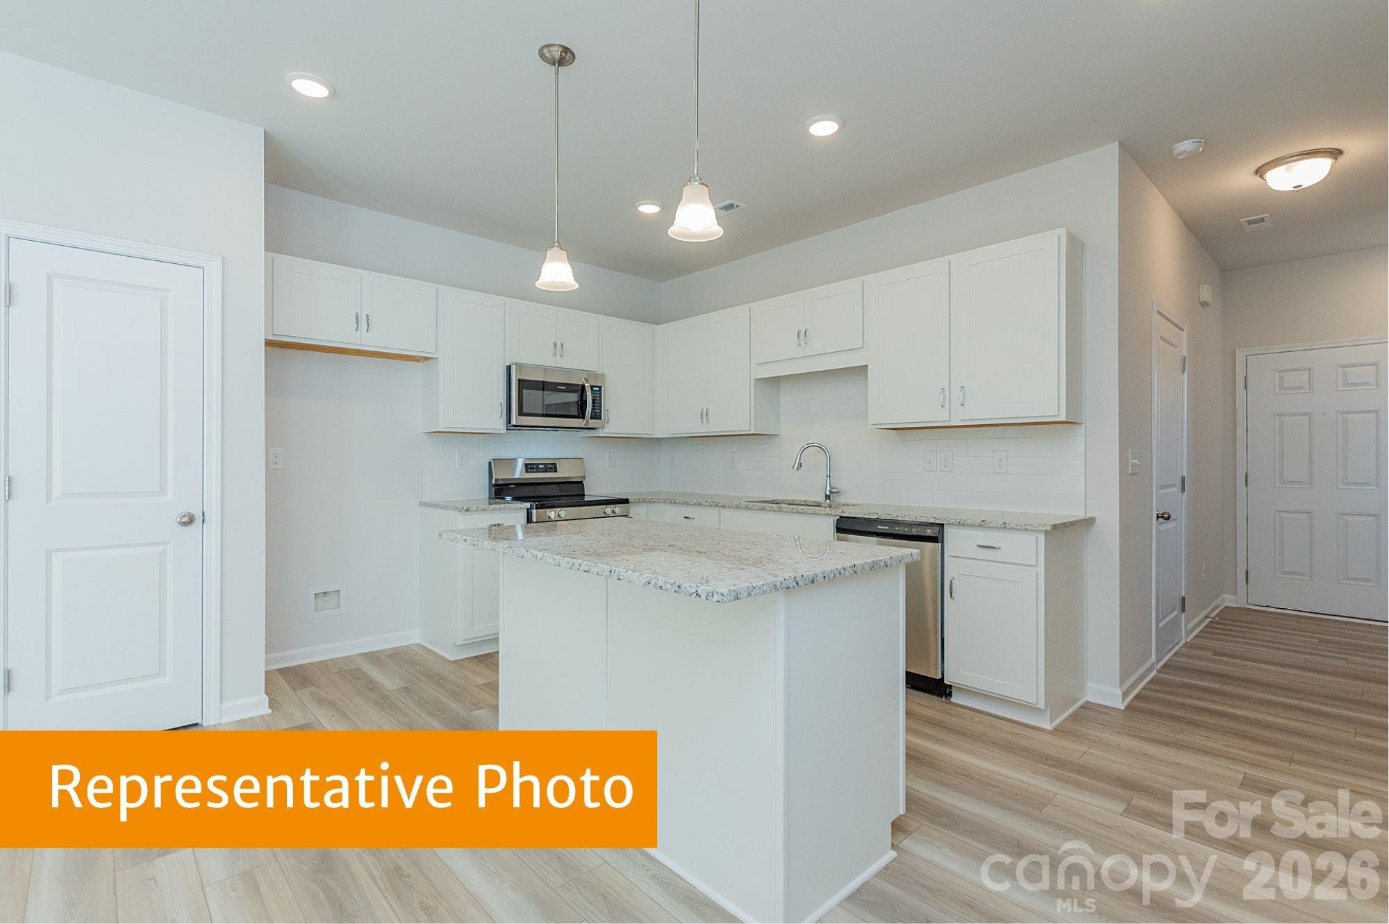
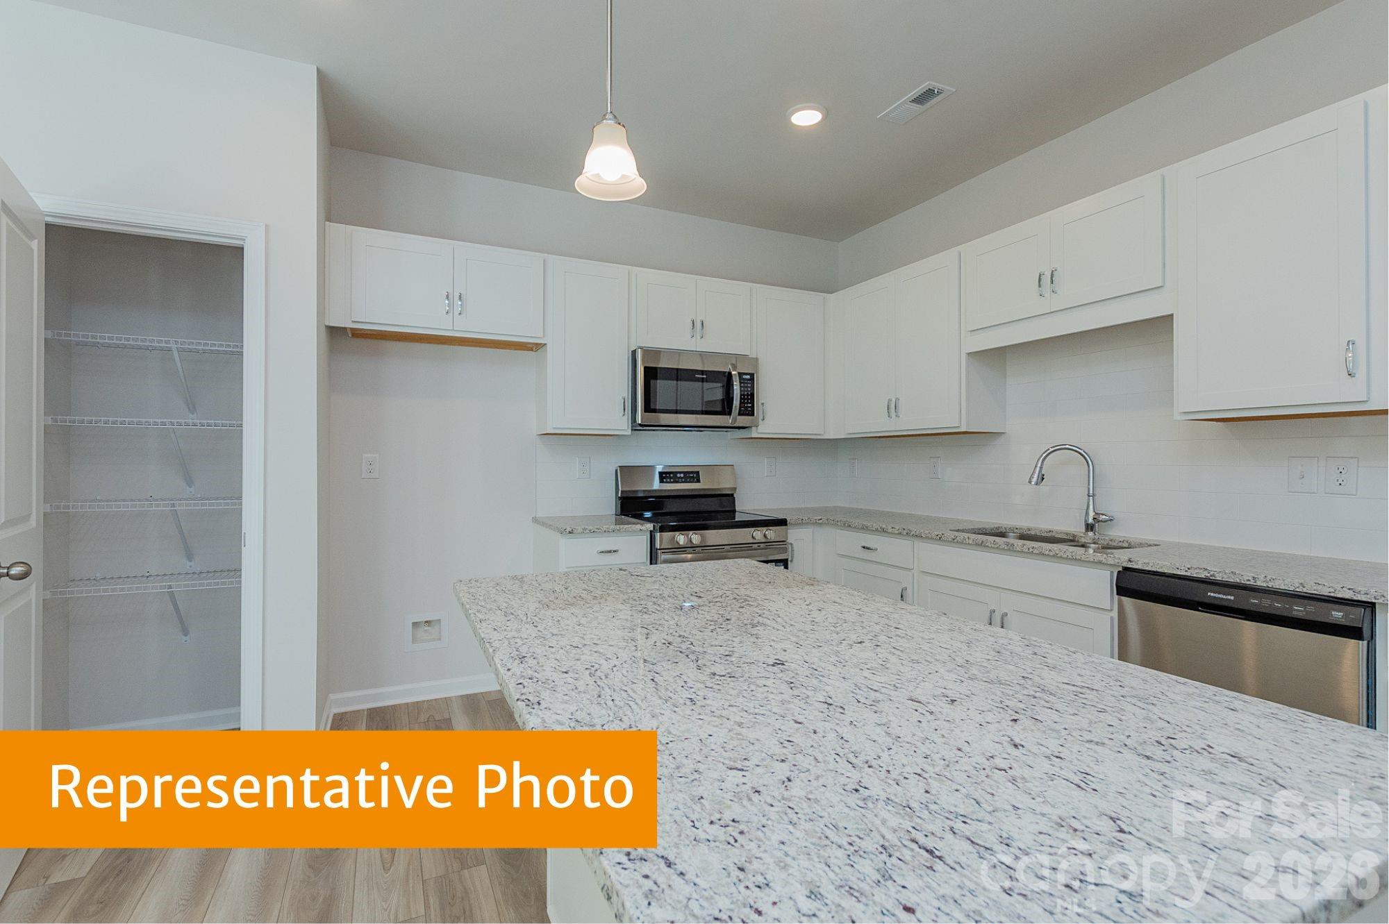
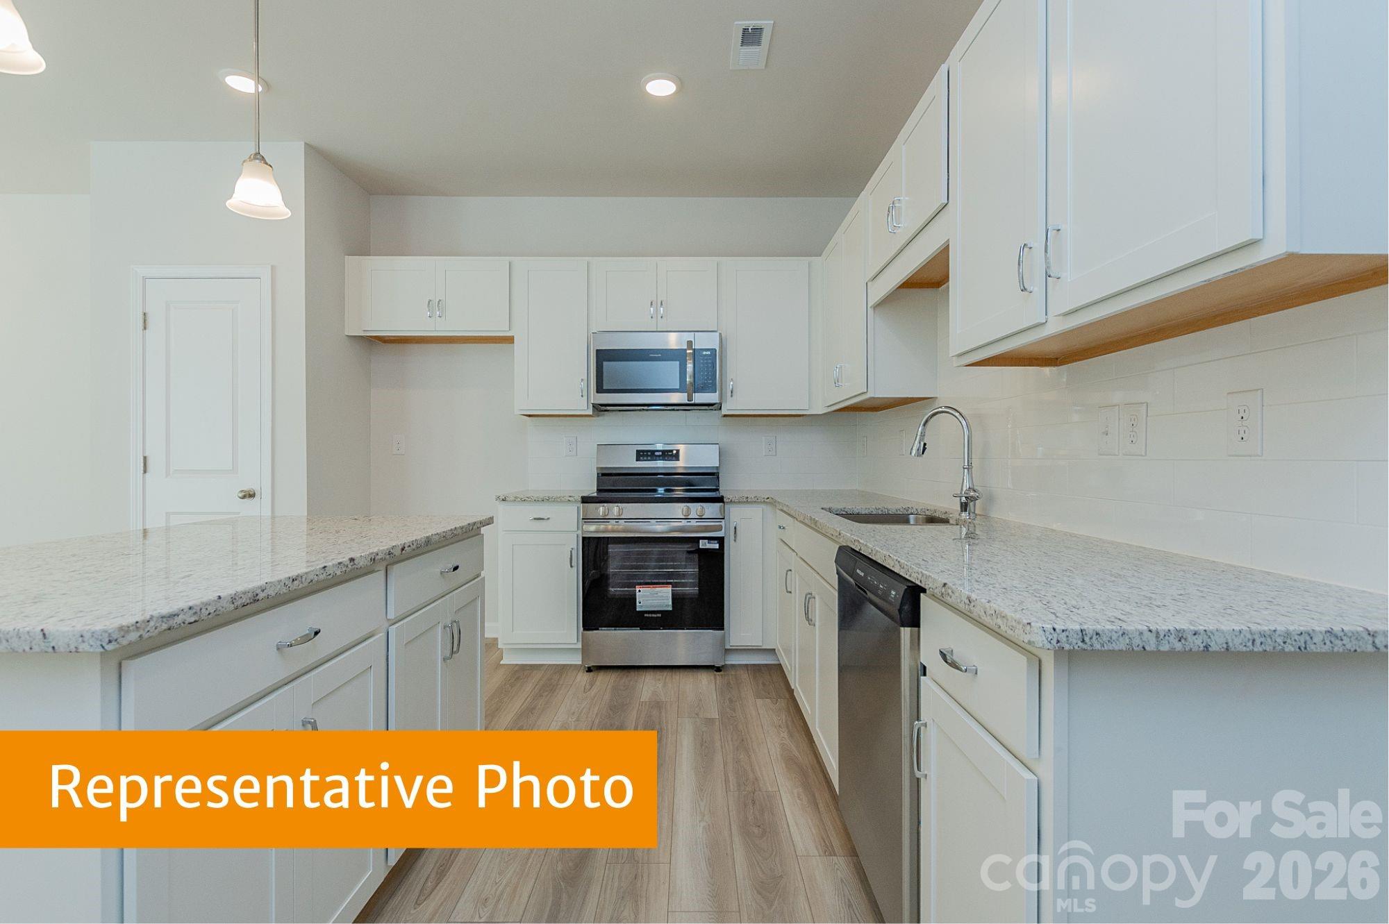
| Appliances | Dishwasher, Disposal, Electric Cooktop, Electric Oven, Electric Water Heater, Microwave |
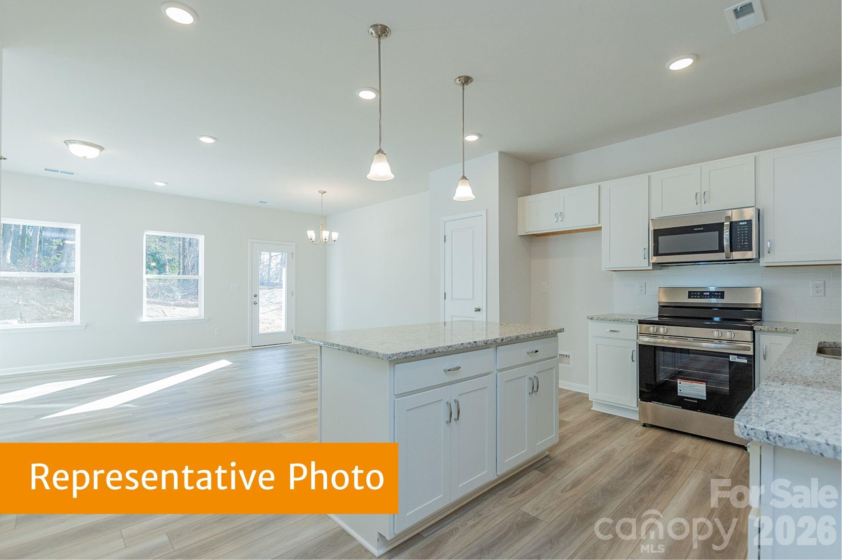
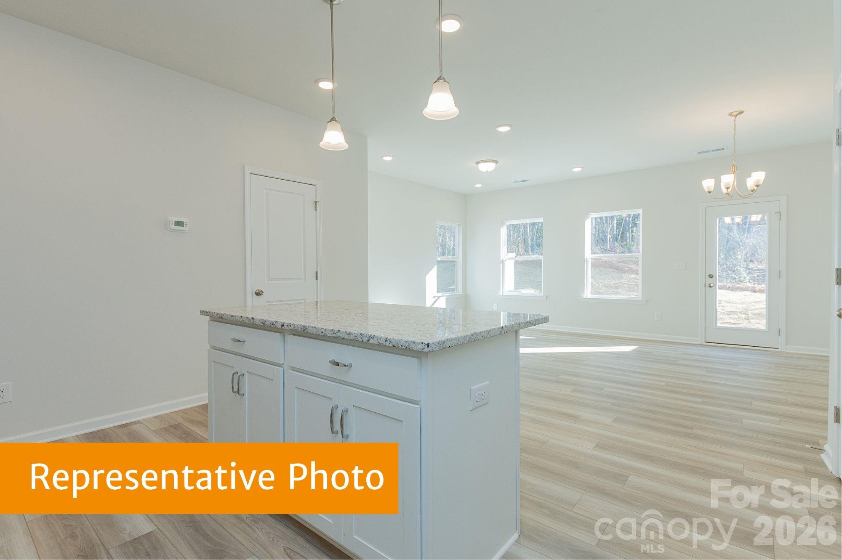
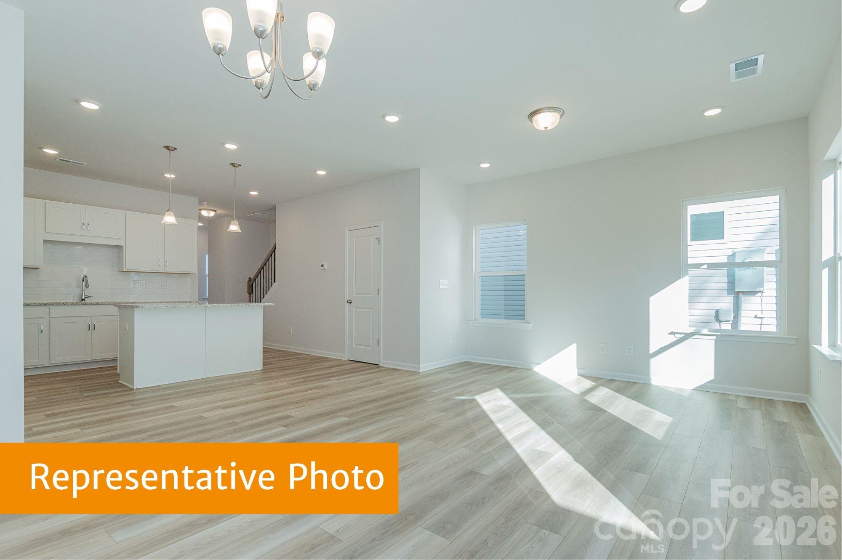
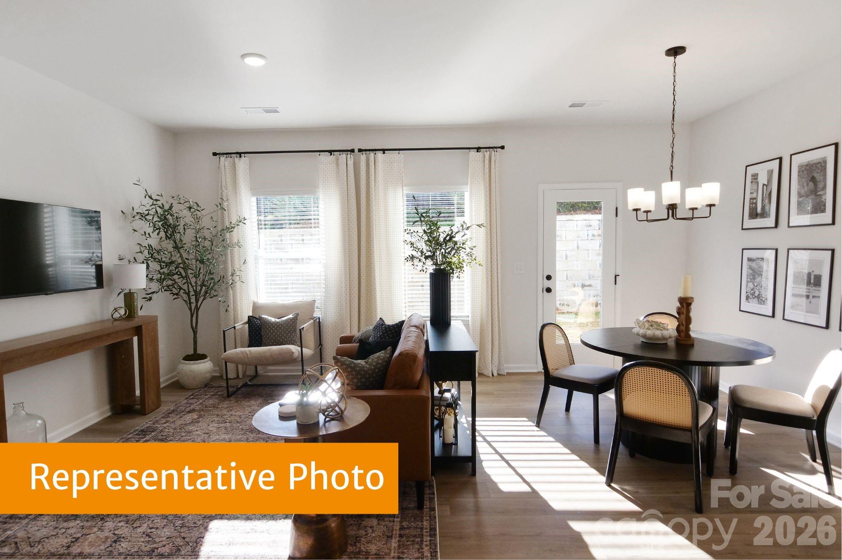
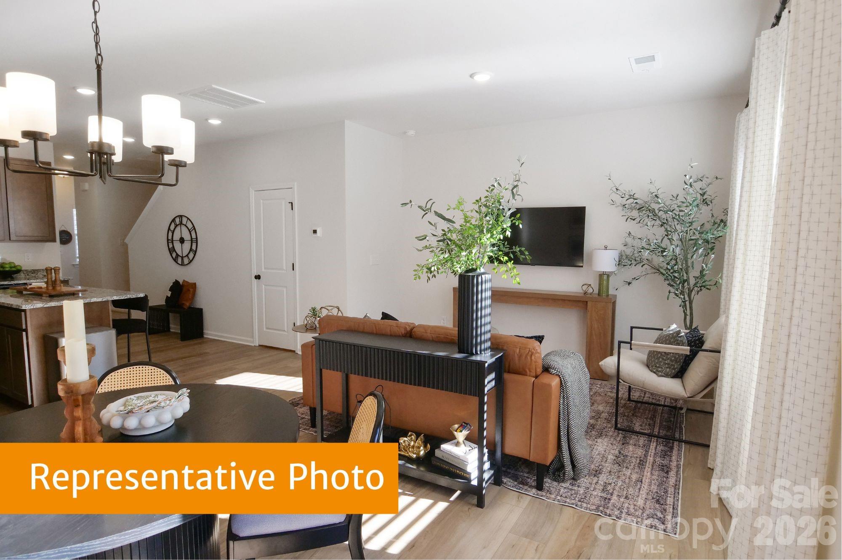
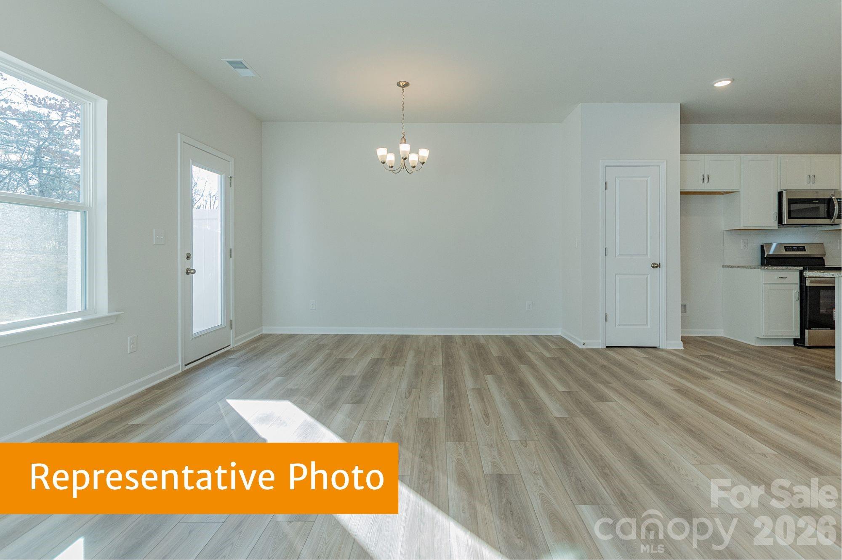
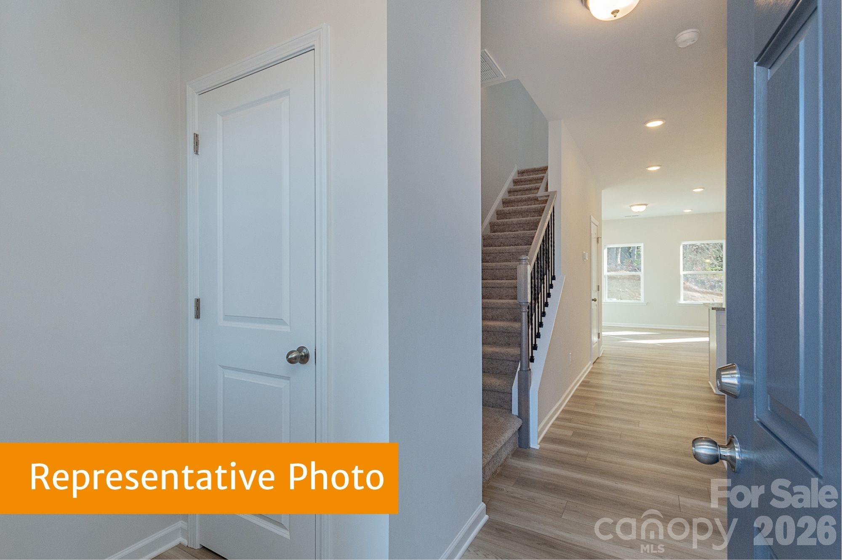
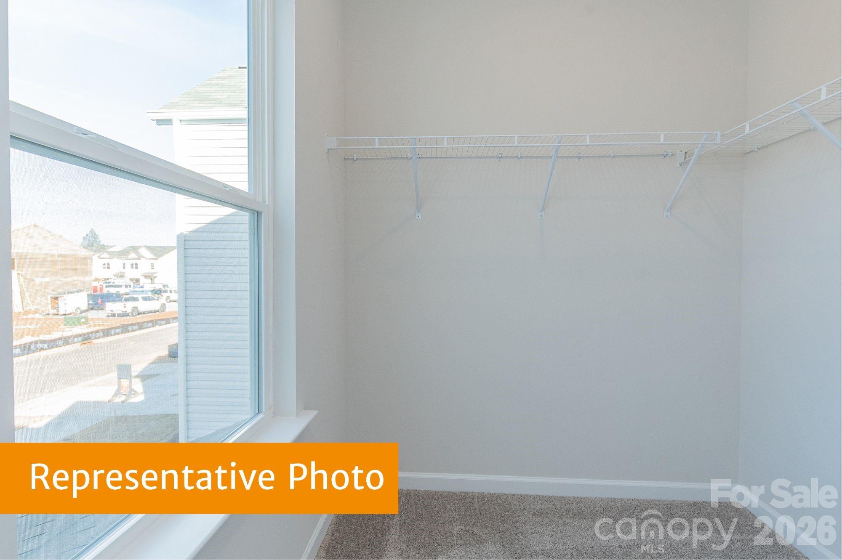
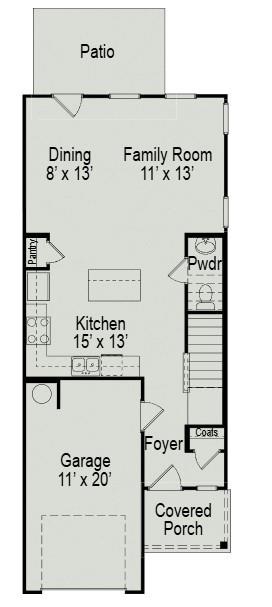
| Other Interior Features | Attic Stairs Pulldown, Cable Prewire, Entrance Foyer, Kitchen Island, Open Floorplan, Pantry, Storage, Walk-In Closet(s) |
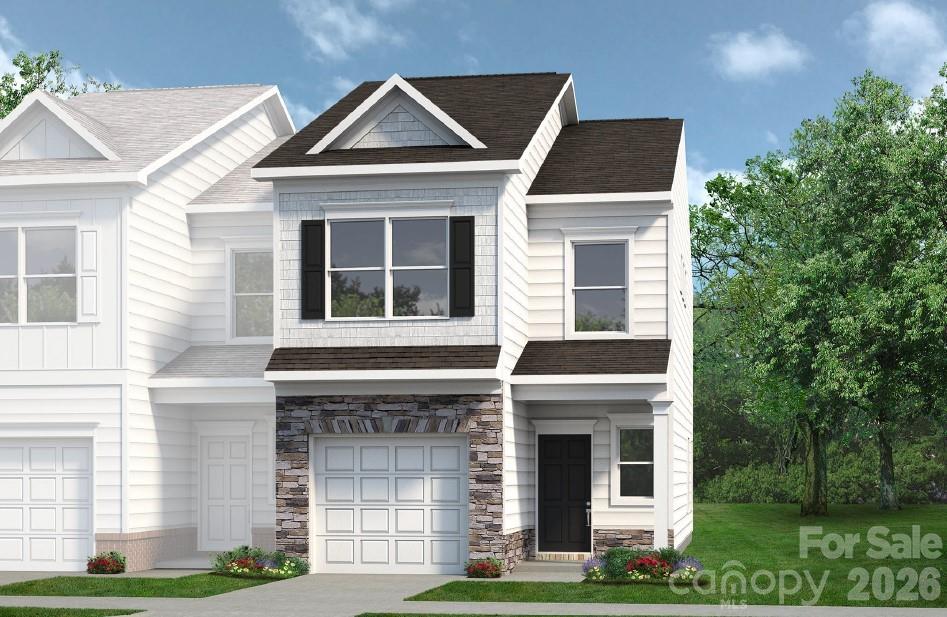
| Stories | 2 |
|---|---|
| Garage Space | 1.0 |
| Water Source | City |
| Utilities | Cable Available, Electricity Connected, Wired Internet Available |
| ROOF | Composition |
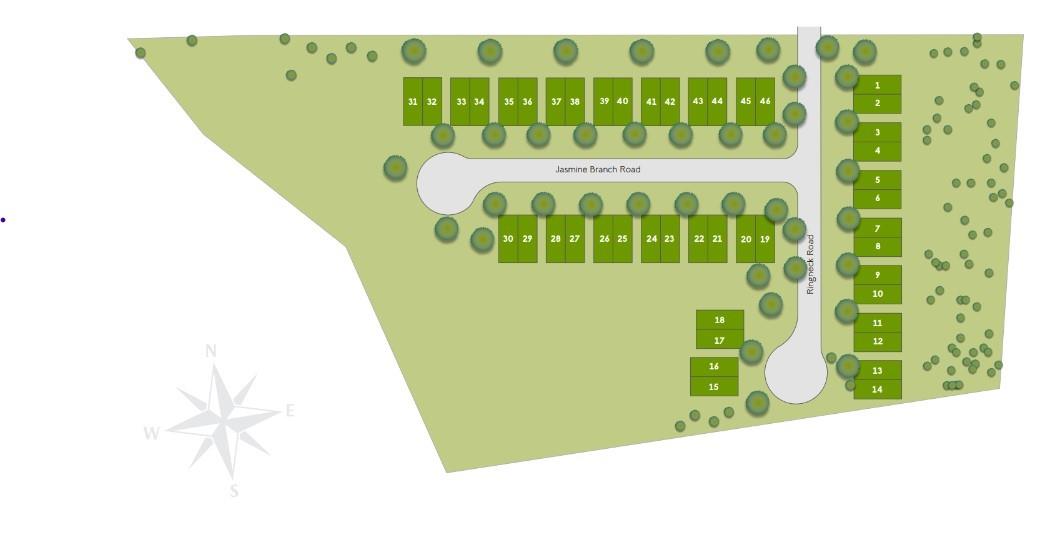
| Lot Features | Cleared, Cul-De-Sac, End Unit |
| Parking | Driveway, Attached Garage, Garage Door Opener |
| Heat type | Electric |
| Air Conditioning | Electric |
| Sewer | Public Sewer |
| Substructure | Slab |
| Security Features | Carbon Monoxide Detector(s), Smoke Detector(s) |
| Status | Sold |
|---|---|
| Date Sold | June 29, 2026 |
| LIVING SPACE | 1,443 Sq.Ft. |
| LOT SIZE | 2,178 Sq.Ft. |
| MLS® ID | 4345048 |
| Type | Townhouse |
| Year Built | 2026 |
| Architecture Styles | Transitional |
| ELEMENTARY SCHOOL | Oakdale |
| MIDDLE SCHOOL | Ranson |
| HIGH SCHOOL | West Charlotte |
| SALES PRICE | $302,960 |
|---|---|
| HOA Fees | $141/mo |
Experience the difference that expertise, integrity, and results make. Our team combines market insight, refined strategy, and meticulous execution to help you achieve your real estate goals with confidence. From the first conversation to closing, we’re committed to delivering a seamless, results-driven experience every step of the way.
CONTACT US