123 Indian Wells Court

$301,000
123 Indian Wells Court, Harmony, NC 28634
123 Indian Wells Court

123 Indian Wells Court

$301,000

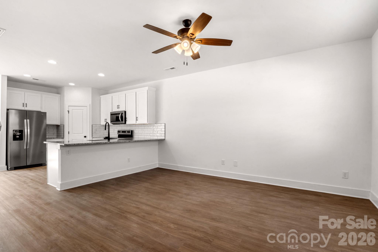
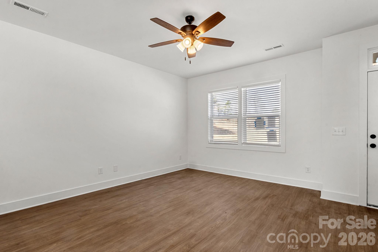
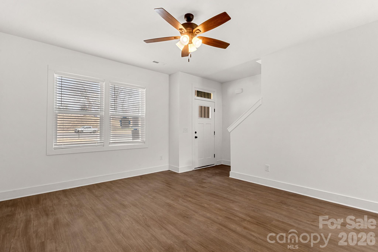
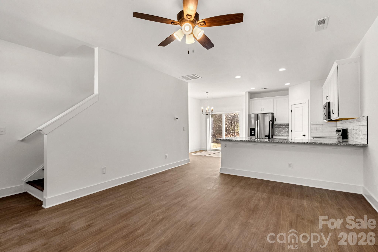
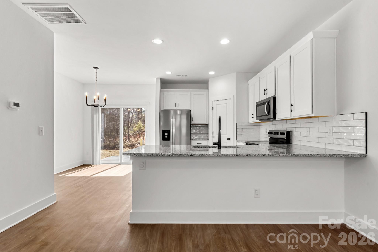
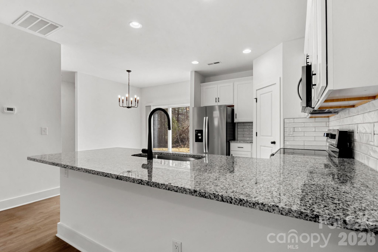
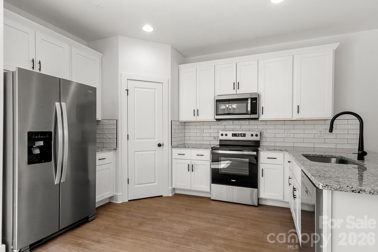
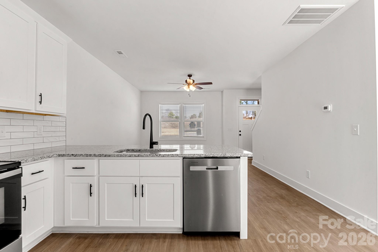
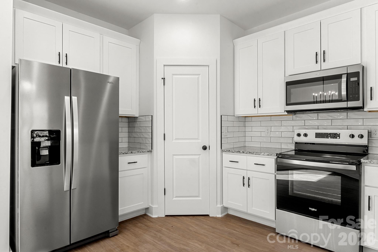
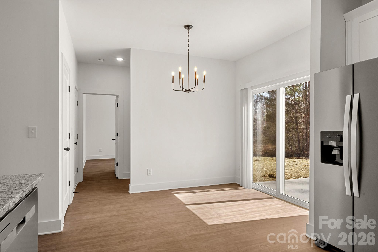
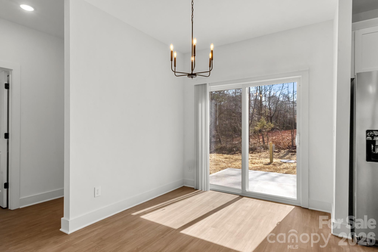
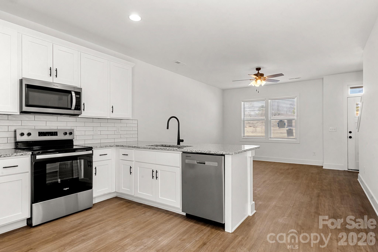
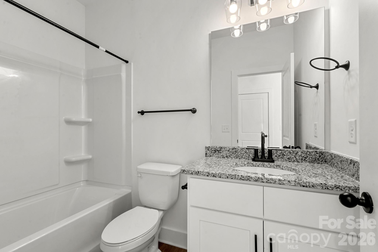
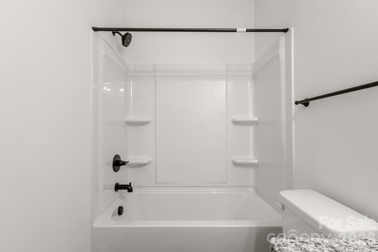
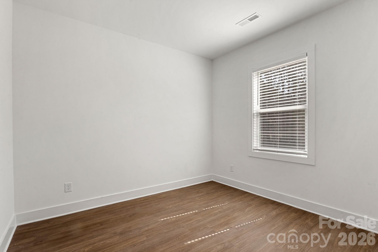
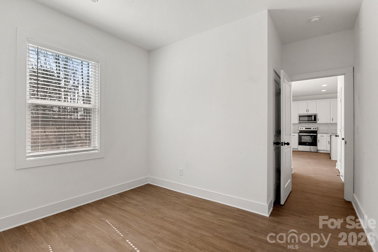
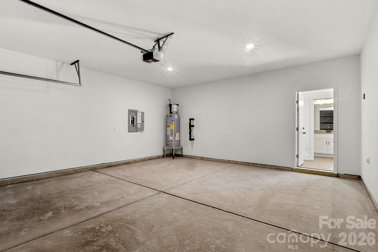
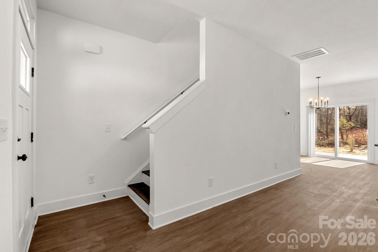
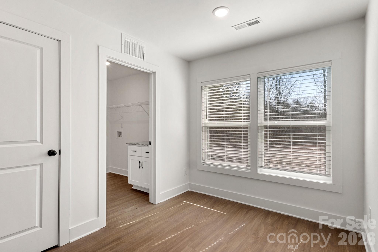
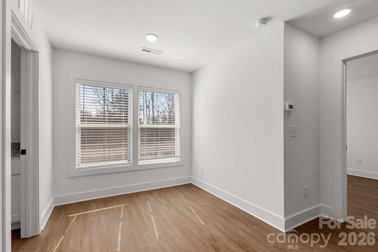
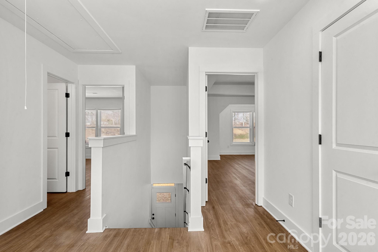
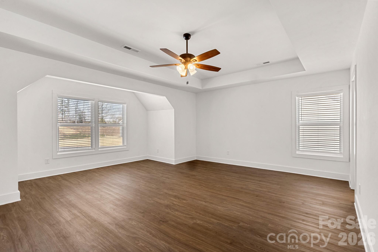
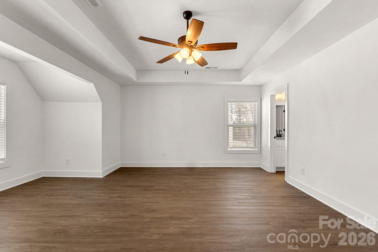
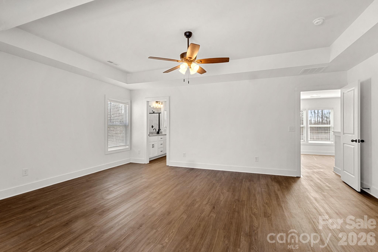
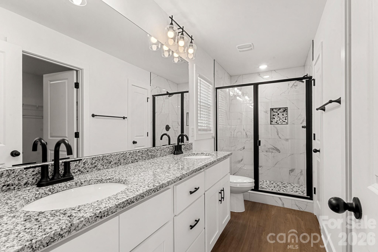
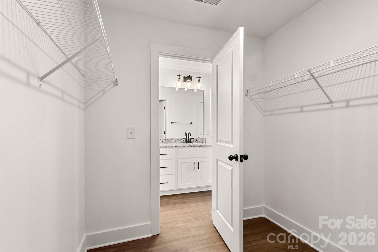
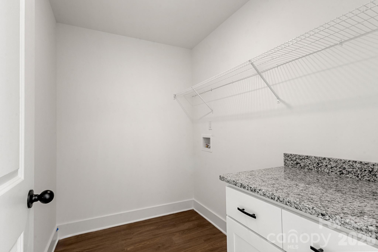
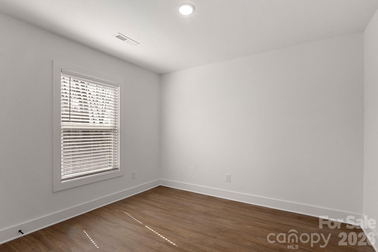
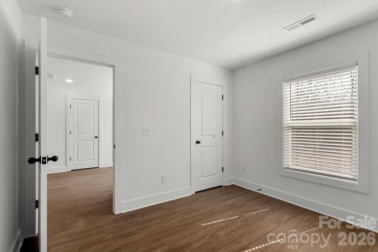
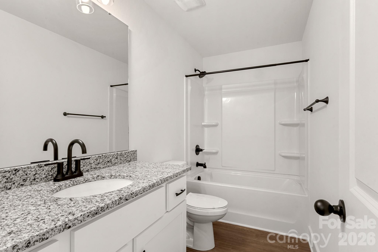
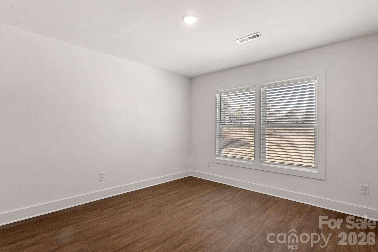
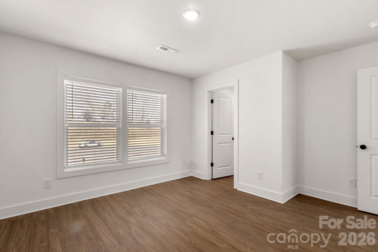
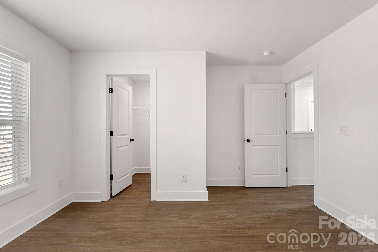
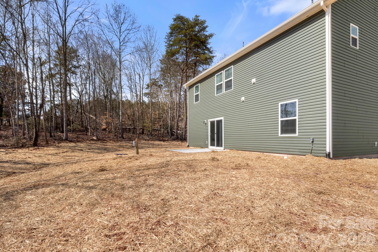
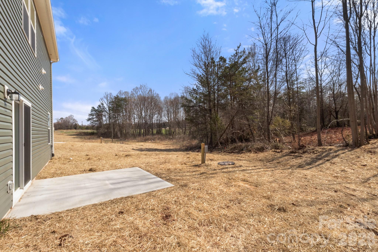
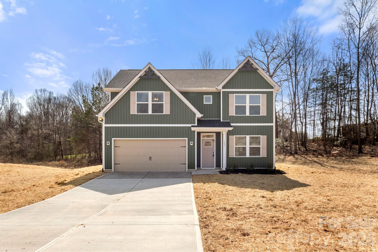
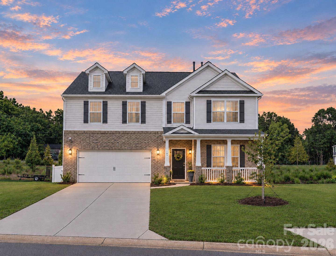
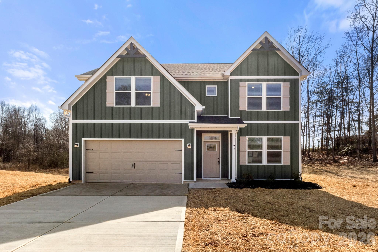
Completed NEW CONSTRUCTION!! Welcome to this new plan from Victory Builders has a modern facade that features Board & Batten style siding. Fantastic 4 bed 3 bath home with 2-car garage is priced to SELL! Welcome your guests inside from your covered front porch. Beautiful LVP floors throughout this entire home. The main floor boasts an OPEN FLOORPLAN with 9 ft ceilings, allowing a natural flow from the Great Room into the Kitchen and Dining Area. Kitchen features white shaker cabinets, granite countertops, designer tile backsplash, NEW SS Appliances including Refrigerator, and a Walk-in Pantry. Sliding Glass doors in the Dining Area lead outside to a back patio or deck (depending on Final Grade of the Lot). The main floor bedroom is a great size and the full bath features granite countertops and a shower/tub combo. Perfect for Guests or in-law suite. Just up the stairs is the open welcoming Loft area. Perfect for Kids Den or Home-office. Laundry Room is upstairs for your convenience with washer & dryer hookups and storage space! The Full Bath with its single granite vanity and shower/tub combo is set between 2 ample-sized bedrooms (1 even has a walk-in closet)! Finally, the Primary Bedroom is HUGE with a sitting area and a 19 ft tray ceiling! Gorgeous Primary Bath has dual granite vanities, XL Tile Shower with a linen closet, and the GIANT Walk-in Closet! This wonderful floorplan has everything and MORE! Come see it today!

Emily Simpson
Emily Simpson Contact

Features & Amenities

Interior

Total Bedrooms 4
Total Bathrooms 3
Full Bathrooms 3
Laundry Room Common Area, Electric Dryer Hookup, Laundry Room, Upper Level, Washer Hookup
Flooring Vinyl
Appliances Dishwasher, Electric Range, Electric Water Heater, Microwave, Plumbed For Ice Maker, Refrigerator, Self Cleaning Oven
Other Interior Features Attic Other, Breakfast Bar, Open Floorplan, Pantry, Split Bedroom, Walk-In Closet(s)

Exterior

Stories 2
Garage Space 2.0
Water Source County Water
Utilities Electricity Connected
ROOF Composition, Wood Trusses
Lot Features Cleared, Wooded
Parking Driveway, Attached Garage, Garage Door Opener, Garage Faces Front
Heat type Central, Electric, Heat Pump
Air Conditioning Central Air, Electric, Heat Pump
Sewer Septic Installed
Substructure Slab
Security Features Carbon Monoxide Detector(s), Smoke Detector(s)

Area & Lot

Status Sold
Date Sold June 30, 2026
LIVING SPACE 1,889 Sq.Ft.
LOT SIZE 0.49 Acres
MLS® ID 4354445
Type Residential
Year Built 2026
Architecture Styles Arts and Crafts
Water Frontage None
ELEMENTARY SCHOOL Harmony
MIDDLE SCHOOL North Iredell
HIGH SCHOOL North Iredell

Financial

SALES PRICE $301,000
HOA Fees $35/mo
Zoning RA

Work With Us

Experience the difference that expertise, integrity, and results make. Our team combines market insight, refined strategy, and meticulous execution to help you achieve your real estate goals with confidence. From the first conversation to closing, we’re committed to delivering a seamless, results-driven experience every step of the way.

CONTACT US